property
Homeowners Transform Sydney CBD Homes With Open-Plan Layouts, Urban Design
Homeowners are shifting focus toward open-plan layouts and urban chic aesthetics as the most sought-after renovation goals in the city centre.
Listen in English · 3 min
How we reported this
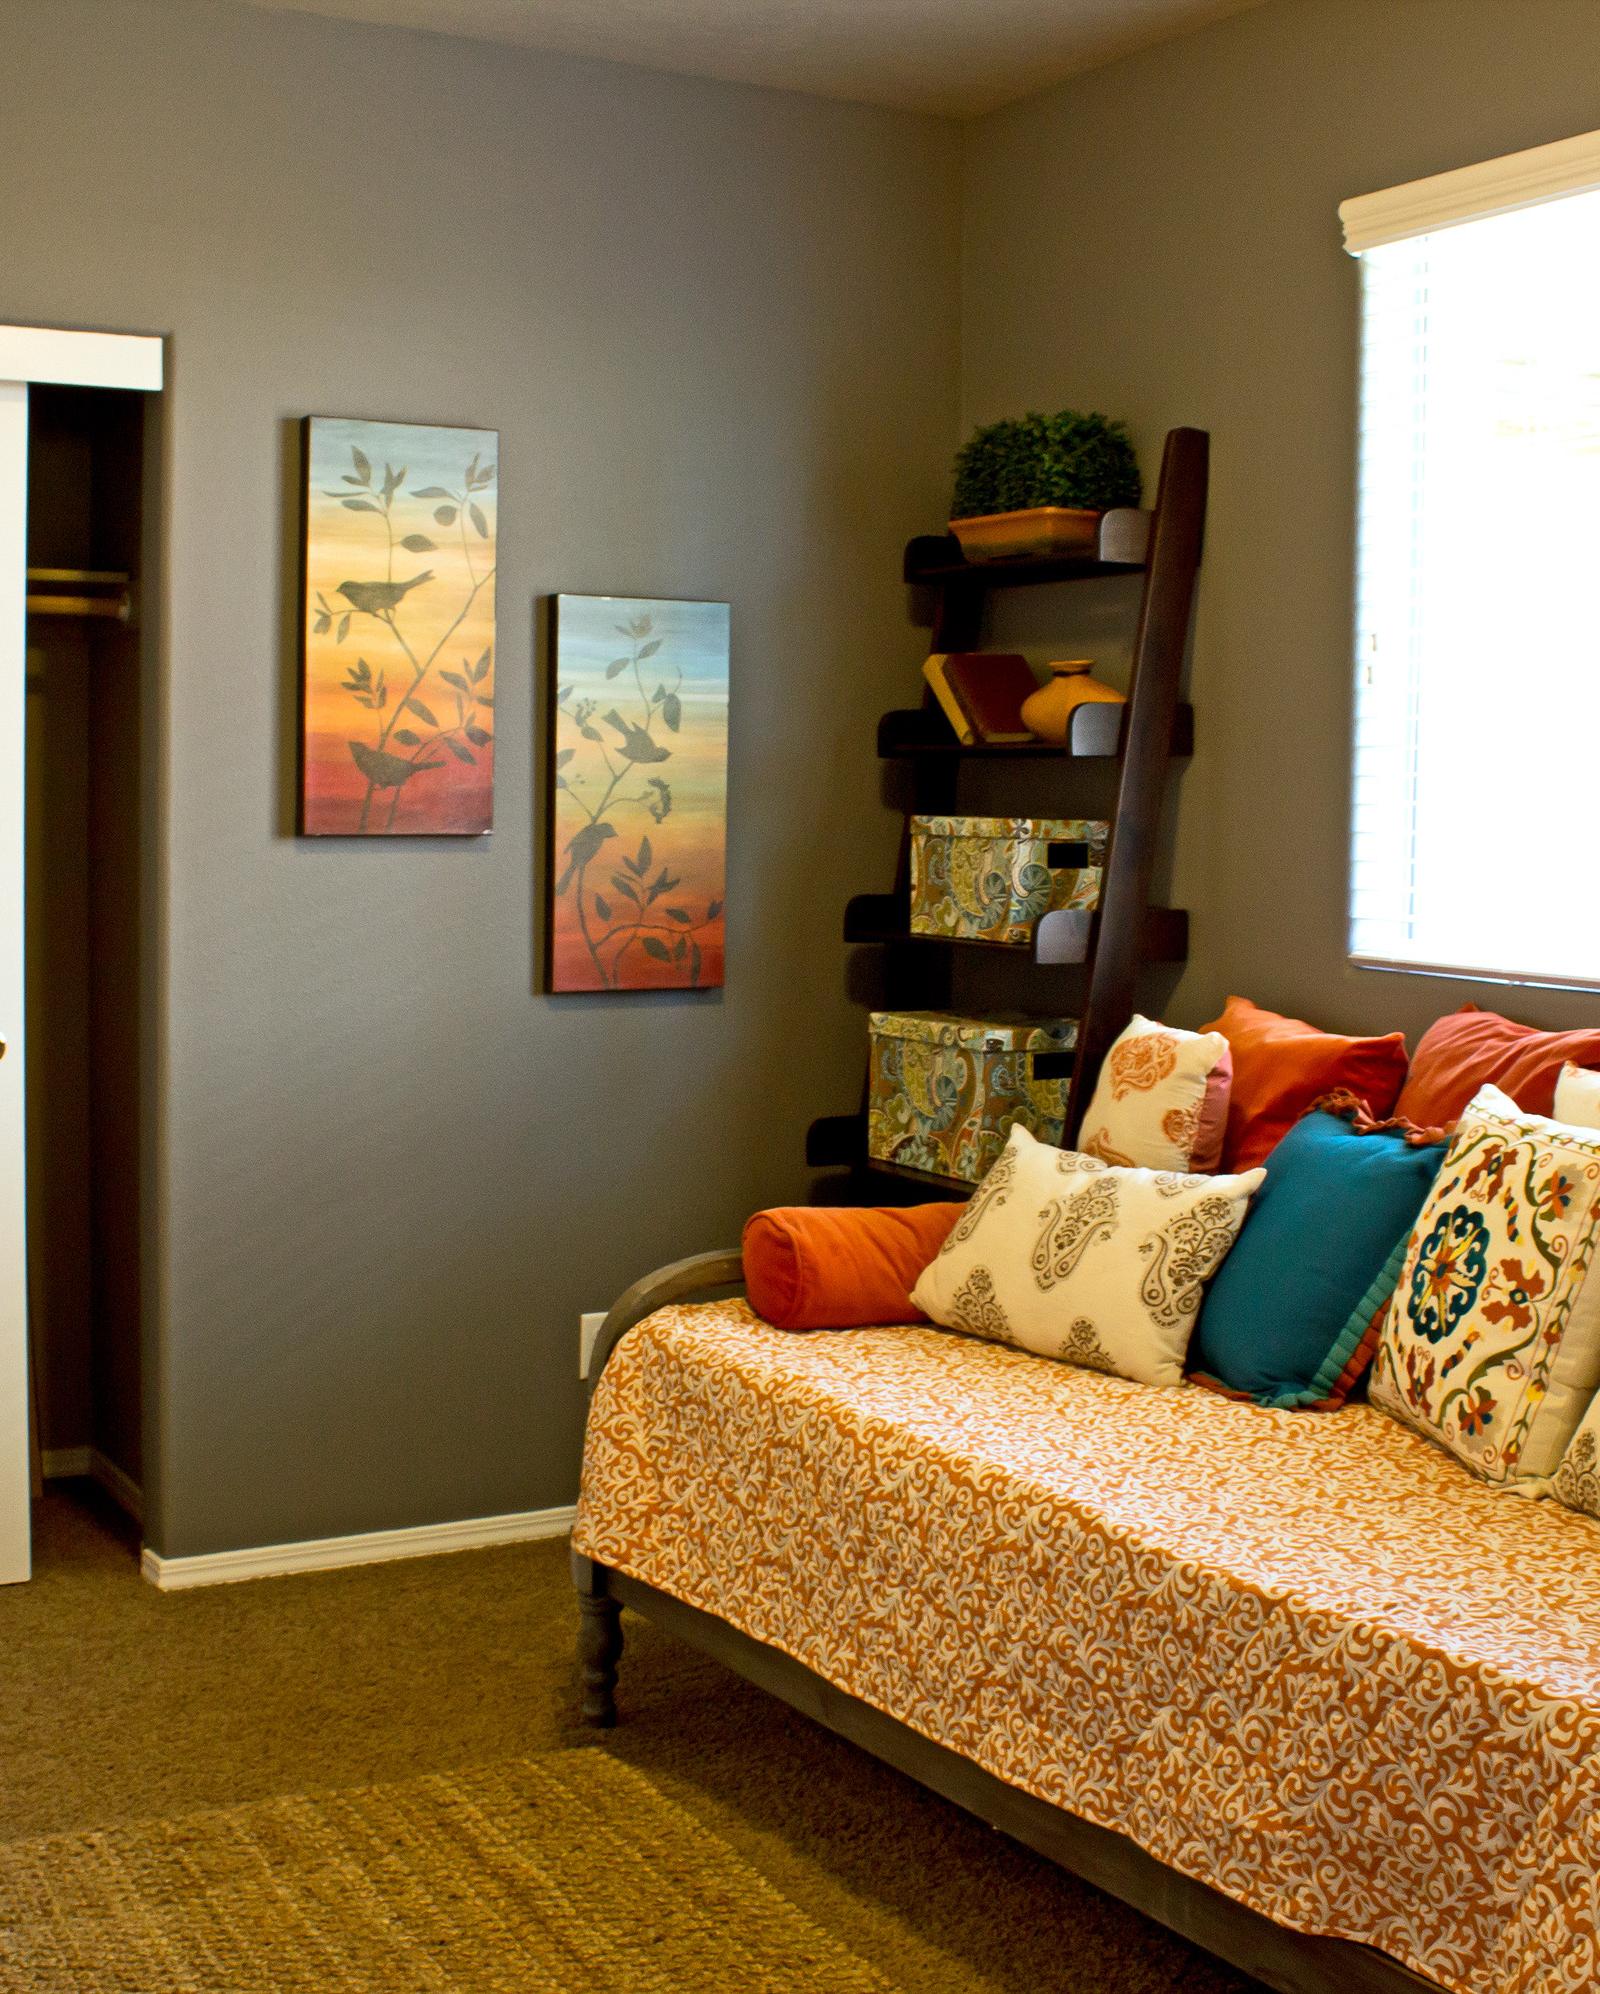
For property owners across the Sydney CBD and the Inner South, the current focus for home improvements is increasingly defined by a desire for functional, aesthetic transformation. As local residents look to update their spaces, specific design trends and layout configurations have emerged as the primary drivers of renovation activity, reflecting broader shifts in how city-dwellers utilize their homes.
The Rise of Urban Chic
In the Sydney CBD, urban chic design has established itself as a prominent renovation style. According to reports, this aesthetic is characterized by a monochromatic palette utilizing shades of grey, black, and white. Homeowners are increasingly incorporating structural elements such as exposed brick walls and concrete floors to achieve this look. These design choices are typically paired with minimalist furniture featuring clean lines, creating a streamlined environment consistent with contemporary urban preferences.
Open-Plan Living as a Priority
The layout of a residence remains a critical factor for homeowners, with open-plan living consistently identified as the primary desire for renovations in the Sydney CBD and the Inner South. Many renovation requests now feature open-plan configurations as their central focus, as residents look to remove internal barriers to increase flow and natural light. This preference for interconnected living spaces aligns with the modern demand for multifunctional areas that serve as the heart of the home.
Integrating Nature and Climate
Beyond the structural and aesthetic trends, local renovation projects are increasingly shaped by the surrounding climate and geographic context. The influence of a coastal lifestyle has driven a trend of bringing beachside serenity indoors, often through the use of natural materials and calming color schemes. Furthermore, the local climate necessitates a focus on alfresco living. Many renovation designs now prioritize seamless indoor-outdoor extensions, ensuring that outdoor areas are fully integrated with the interior living spaces to maximize the utility of the property throughout the seasons.
Property owners planning renovations are encouraged to consider these established trends as a starting point. While design preferences can be personal, the focus on open-plan layouts and indoor-outdoor connectivity remains consistent with the current market demand in this area. Produced with AI assistance and reviewed against our editorial standards. Sources are linked where available. Spotted an error or need a correction? Contact corrections@dailynetwork.news.
This article is general information only and is not personal financial or investment advice. Consider your own circumstances and seek licensed professional advice before making financial decisions.
References Sourced but Not Limited to:
- thetimes.com.au · 43933 sydney s most popular home renovation styles inspirations
- moodliving.com.au · Unique residential interior design ideas in sydney
- premierconstruction.com.au · Home renovation ideas sydney
- renovahouse.com.au · Design inspiration
- cedarbespoke.com.au · Residential renovation sydney
- refreshrenovations.com.au · Sydney cbd eastern suburbs
- refreshrenovations.com.au · Home renovations in sydney cbd and inner south